
Listing Courtesy of: MARIS - IDX as distributed by MLS GRID / Listed By: Trevor Hollock, Coldwell Banker Realty Gundaker
1887 Tiffany Drive Bonne Terre, MO 63628
Active (5 Days)
$350,000 (USD)

Description
MLS #:
26068441
26068441
Taxes
$2,255(2025)
$2,255(2025)
Lot Size
0.38 acres
0.38 acres
Type
Single-Family Home
Single-Family Home
Year Built
2016
2016
Views
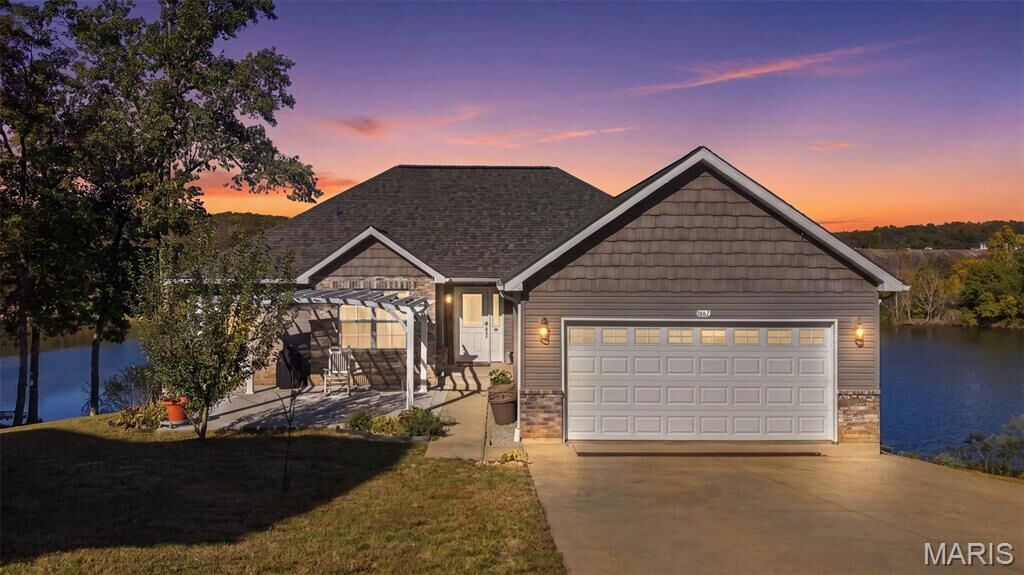
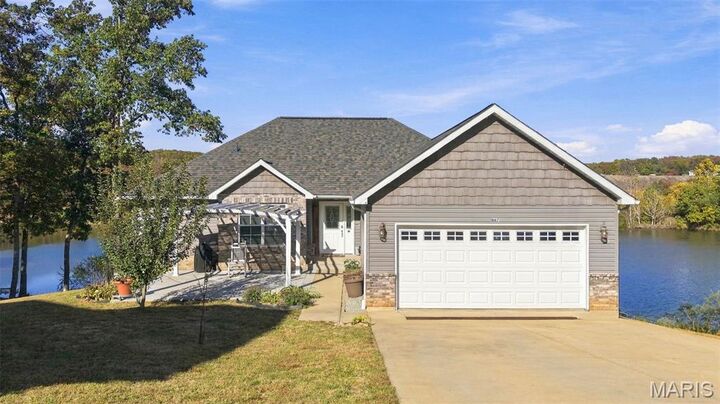
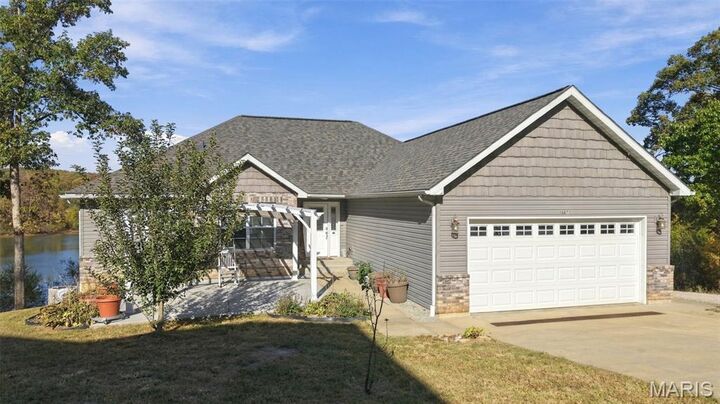
Water, Lake, Trees/Woods
Water, Lake, Trees/Woods
School District
West St. Francois Co. R-Iv
West St. Francois Co. R-Iv
County
St. Francois County
St. Francois County
Listed By
Trevor Hollock, Coldwell Banker Realty Gundaker
Source
MARIS - IDX
Last checked Nov 2 2026 at 6:01 PM GMT+0000
MARIS - IDX
Last checked Nov 2 2026 at 6:01 PM GMT+0000
Bathroom Details
- Full Bathrooms: 2
Interior Features
- Electric Oven
- Microwave
- Disposal
- Dishwasher
- Open Floorplan
- Entrance Foyer
- Custom Cabinetry
- Ceiling Fan(s)
- Breakfast Bar
- Laundry: Main Level
- Walk-In Closet(s)
- Double Vanity
- Laundry: Laundry Room
- Refrigerator
- Ice Maker
- Stainless Steel Appliance(s)
- Exhaust Fan
- Storage
- Laminate Counters
- Bidet
Community Information
- Common Ground
- Association Management
- Playground
- Lake
- Powered Boats Allowed
- Boating
- Beach Access
- Barbecue
- Boat Slip
- Boat Dock
- Ski Accessible
Subdivision
- Terre Du Lac #19
Lot Information
- Landscaped
- Few Trees
- Waterfront
- Private
Heating and Cooling
- Forced Air
- Central Air
- Electric
Basement Information
- Concrete
- Walk-Out Access
- Storage Space
- Egress Window
- 9 Ft + Pour
- Unfinished
- Roughed-In Bath
Homeowners Association Information
- Dues: $854/Annually
Exterior Features
- Roof: Architectural Shingle
Utility Information
- Utilities: Water Connected, Electricity Connected, Sewer Connected
- Sewer: Public Sewer, Lift System, Private Sewer
School Information
- Elementary School: West County Elem.
- Middle School: West County Middle
- High School: West County High
Garage
- Attached Garage
Parking
- Driveway
- Concrete
Stories
- One
Living Area
- 1,600 sqft
Location
Disclaimer: Square footage is based on information available to agent, including County records. Information has not been verified by agent and should be verified by buyer.
Based on information submitted to the MLS GRID as of 11/2/2026 18:01. All data is obtained from various sources and may not have been verified by broker or MLS GRID. Supplied Open House Information is subject to change without notice. All information should be independently reviewed and verified for accuracy. Properties may or may not be listed by the office/agent presenting the information.

Inside, an airy open-concept floor plan maximizes natural light and breathtaking lake views. The living room, dining area, and primary bedroom all overlook the peaceful shoreline, creating a seamless connection between indoor and outdoor living. The kitchen is the heart of the home, featuring stainless steel appliances, a striking stone backsplash, and an expansive six-seat breakfast bar ideal for gathering with family and friends.
Retreat to the beautifully renovated primary suite complete with a private water closet, double-bowl vanity, tiled walk-in shower with built-in bench, and custom-designed his-and-hers walk-in closets. Luxury vinyl plank flooring runs throughout the main living spaces, while comfortable carpeting enhances the bedrooms. The second bath features a ceramic tile tub/shower combination and a stylish 62-inch stone vanity.
A large main-floor laundry room with mounted cabinetry adds everyday convenience. Downstairs, a full walkout basement with three egress windows and two roughed-in bathrooms awaits your vision. Enjoy the unmatched amenities of Terre Du Lac, including 16 lakes, private beaches, golf, boating, and more.