
Listing Courtesy of: MARIS - IDX as distributed by MLS GRID / Listed By: Clay Savage, Coldwell Banker Realty Gundaker
406 George Avenue Kirkwood, MO 63122
Coming Soon
$649,000 (USD)
OPEN HOUSE TIMES
-
OPENSun, Sep 2012 noon - 2:00 pm
Description
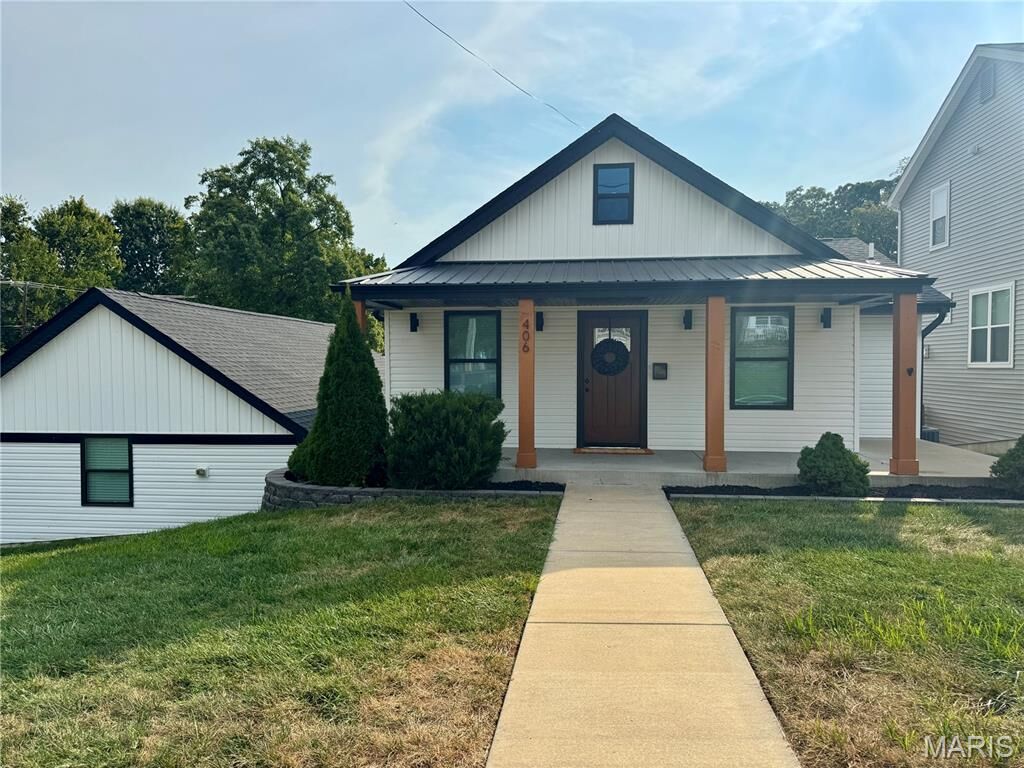
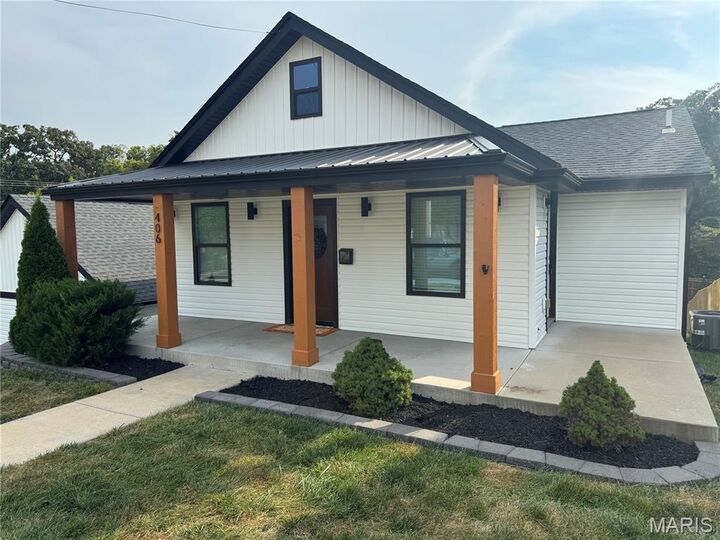
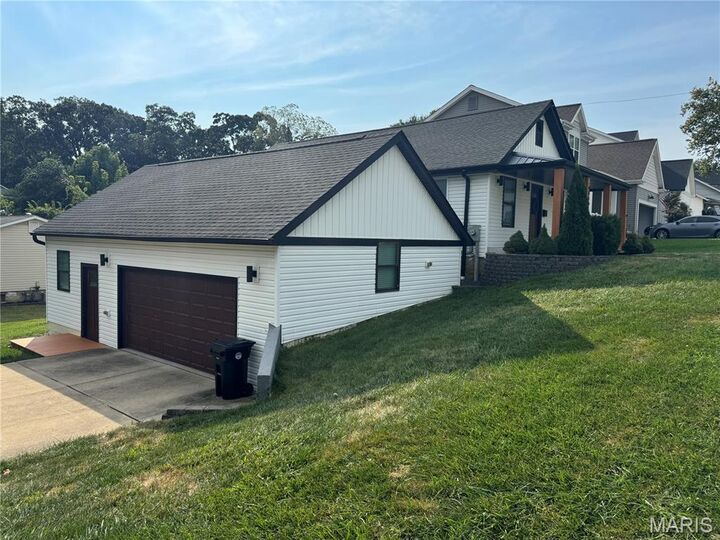
Welcome to 406 George Ave, a beautifully renovated 4-bedroom, 2.5-bath home offering custom finishes and incredible versatility in the heart of Kirkwood! Completely renovated from top to bottom in 2020, this home goes well beyond your typical builder-grade remodel. Step inside to an inviting open floor plan featuring beautiful hardwood flooring and a show-stopping custom kitchen with quartz countertops, stylish cabinetry, and black stainless steel appliances. The main level offers two bedrooms, including a spacious primary suite complete with a beautifully updated, luxurious ensuite bath. Head downstairs to the finished lower level where you’ll find two additional bedrooms, along with a spacious recreation/media room perfect for movie nights, entertaining, or simply relaxing. The oversized two-car garage offers another unique bonus: a separate space with baseboard heat, ideal for a home office, gym, workshop, studio, or ultimate hangout. Extensive improvements include the roof, siding, HVAC, kitchen, bathrooms, flooring, carpeting, and more. All of this in a fantastic Kirkwood location within the highly regarded Kirkwood School District. With its thoughtful renovation, flexible floor plan, impressive finishes, and abundance of finished living space, this home is truly a standout! Photos coming 9/18! *Open House 9/20 12-2pm.*
MLS #:
26052901
26052901
Taxes
$4,748(2025)
$4,748(2025)
Lot Size
8,468 SQFT
8,468 SQFT
Type
Single-Family Home
Single-Family Home
Year Built
1926
1926
School District
Kirkwood R-Vii
Kirkwood R-Vii
County
St. Louis County
St. Louis County
Listed By
Clay Savage, Coldwell Banker Realty Gundaker
Source
MARIS - IDX
Last checked Sep 17 2026 at 10:17 PM GMT+0000
MARIS - IDX
Last checked Sep 17 2026 at 10:17 PM GMT+0000
Bathroom Details
- Full Bathroom: 1
- Half Bathrooms: 2
Interior Features
- Separate Dining
- Pantry
- Open Floorplan
- Kitchen Island
- Granite Counters
- Custom Cabinetry
- Laundry: Main Level
- Walk-In Closet(s)
- Double Vanity
- Solid Surface Countertop(s)
- Shower
Subdivision
- Doerr Place
Lot Information
- Corner Lot
- Gentle Sloping
Heating and Cooling
- Natural Gas
- Forced Air
- Dual Fuel/Off Peak
- Central Air
- Electric
Basement Information
- 8 Ft + Pour
- Walk-Out Access
- Bathroom
- Sump Pump
- Egress Window
- Exterior Entry
- Finished
Exterior Features
- Roof: Architectural Shingle
Utility Information
- Utilities: Water Connected, Natural Gas Connected, Electricity Connected, Sewer Connected
- Sewer: Public Sewer
School Information
- Elementary School: W. W. Keysor Elem.
- Middle School: North Kirkwood Middle
- High School: Kirkwood Sr. High
Stories
- One
Living Area
- 2,798 sqft
Location
Disclaimer: Square footage is based on information available to agent, including County records. Information has not been verified by agent and should be verified by buyer.
Based on information submitted to the MLS GRID as of 9/17/2026 22:17. All data is obtained from various sources and may not have been verified by broker or MLS GRID. Supplied Open House Information is subject to change without notice. All information should be independently reviewed and verified for accuracy. Properties may or may not be listed by the office/agent presenting the information.
