
Listing Courtesy of: MARIS - IDX as distributed by MLS GRID / Listed By: Malori Nguyen, Coldwell Banker Realty Gundaker
904 Hampshire Heath Drive O'Fallon, MO 63368
Coming Soon
$460,000 (USD)

Description
MLS #:
26055484
26055484
Taxes
$4,621(2025)
$4,621(2025)
Lot Size
10,454 SQFT
10,454 SQFT
Type
Single-Family Home
Single-Family Home
Year Built
2000
2000
School District
Wentzville R-Iv
Wentzville R-Iv
County
St. Charles County
St. Charles County
Listed By
Malori Nguyen, Coldwell Banker Realty Gundaker
Source
MARIS - IDX
Last checked Sep 18 2026 at 1:16 AM GMT+0000
MARIS - IDX
Last checked Sep 18 2026 at 1:16 AM GMT+0000
Bathroom Details
- Full Bathrooms: 2
- Half Bathrooms: 2
Interior Features
- Electric Range
- Electric Oven
- Microwave
- Disposal
- Dishwasher
- Tub
- Separate Shower
- Separate Dining
- Pantry
- Open Floorplan
- Kitchen Island
- Granite Counters
- Crown Molding
- Ceiling Fan(s)
- Breakfast Bar
- Laundry: Main Level
- Vaulted Ceiling(s)
- Double Vanity
- Breakfast Room
- Water Heater
- Refrigerator
- Stainless Steel Appliance(s)
- Soaking Tub
- Washer/Dryer
Community Information
- Pool
- Lake
- Trail(s)
Subdivision
- Vlgs At Bainbridge Hamshire Village
Lot Information
- Level
- Landscaped
- Front Yard
- Some Trees
- Back Yard
Property Features
- Fireplace: Living Room
- Fireplace: Gas
Heating and Cooling
- Forced Air
- Central Air
Basement Information
- Partially Finished
- Storage Space
- Bathroom
- Sump Pump
- Full
- 9 Ft + Pour
- Sleeping Area
Homeowners Association Information
- Dues: $675/Annually
Exterior Features
- Roof: Architectural Shingle
Utility Information
- Utilities: Electricity Connected, Cable Available, Sewer Connected, Phone Available, Water Available
- Sewer: Public Sewer
School Information
- Elementary School: Prairie View Elem.
- Middle School: Frontier Middle
- High School: Liberty
Garage
- Attached Garage
Parking
- Garage Faces Front
- Garage Door Opener
- Garage
- Driveway
- Attached
Stories
- Two
Living Area
- 2,346 sqft
Location
Disclaimer: Square footage is based on information available to agent, including County records. Information has not been verified by agent and should be verified by buyer.
Based on information submitted to the MLS GRID as of 9/18/2026 01:16. All data is obtained from various sources and may not have been verified by broker or MLS GRID. Supplied Open House Information is subject to change without notice. All information should be independently reviewed and verified for accuracy. Properties may or may not be listed by the office/agent presenting the information.

The main level welcomes you with 9-foot ceilings, crown molding, cased openings, and a wall of windows overlooking the tree-lined backyard. The family room features a gas fireplace and flows into the oversized breakfast/hearth room and kitchen, complete with a center island and beveled granite countertops.
Upstairs, the vaulted primary suite offers a double vanity, separate shower, and whirlpool tub. Three additional bedrooms and a full bath provide plenty of room for family or guests.
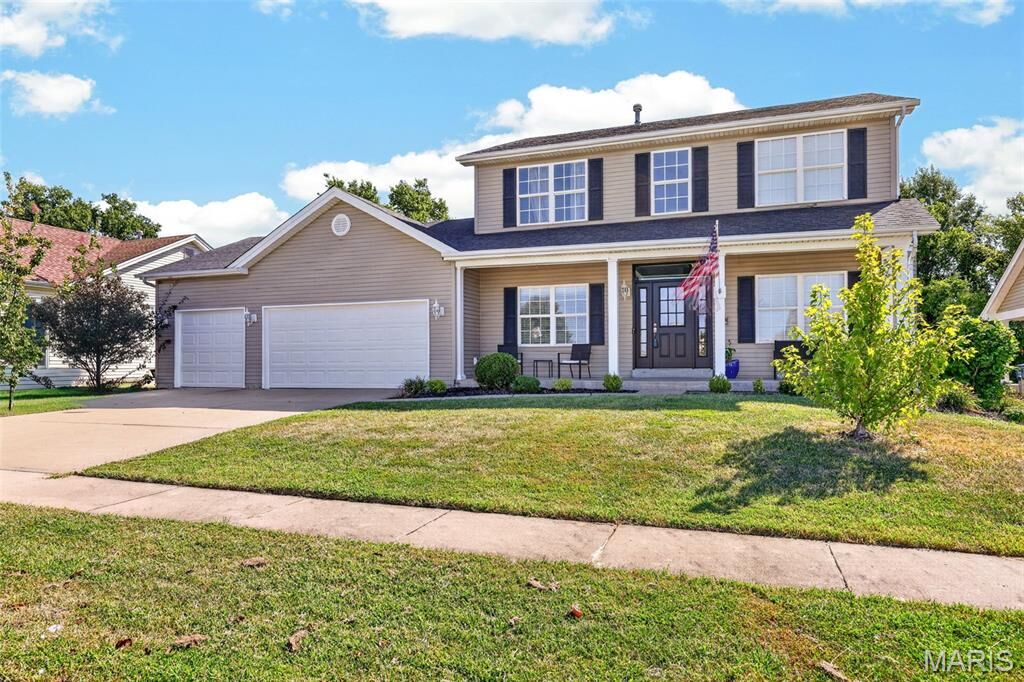
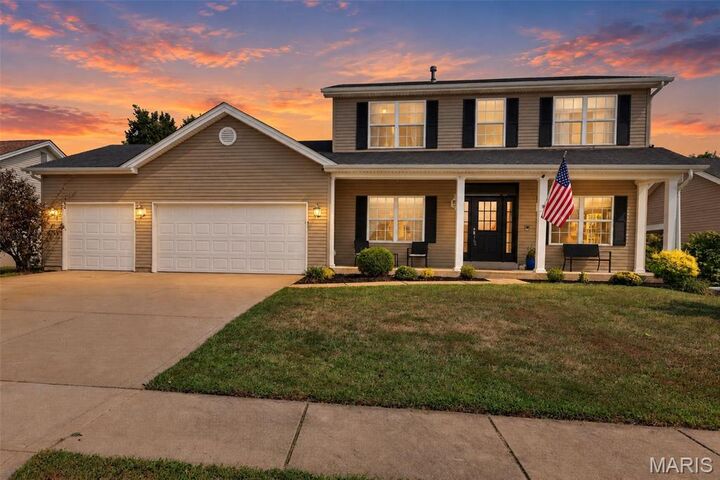
The finished lower level adds valuable living space with a sleeping area, half bath, and a large unfinished storage area. Additional features include main-floor laundry, a mud room, oversized 3-car garage, intercom system, newer HVAC, and a covered patio overlooking the backyard.
Enjoy all that Villages at Bainbridge has to offer, including a community pool, walking trails, and three stocked lakes for fishing. Conveniently located near shopping, dining, parks, and major highways, this home offers an excellent opportunity to make it your own in one of O’Fallon’s most desirable neighborhoods.