
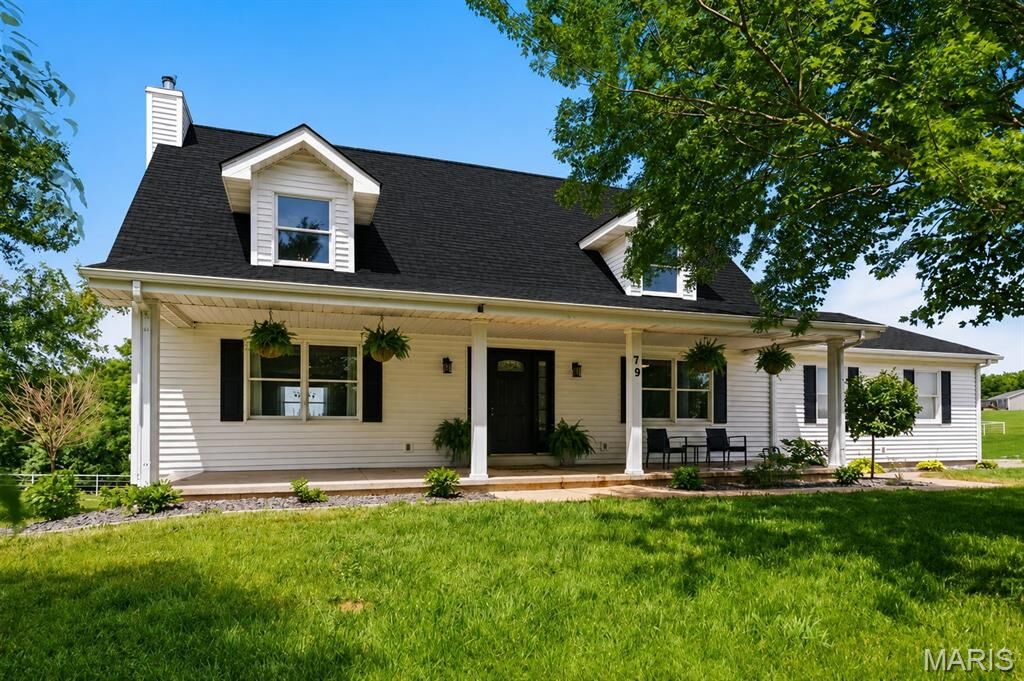
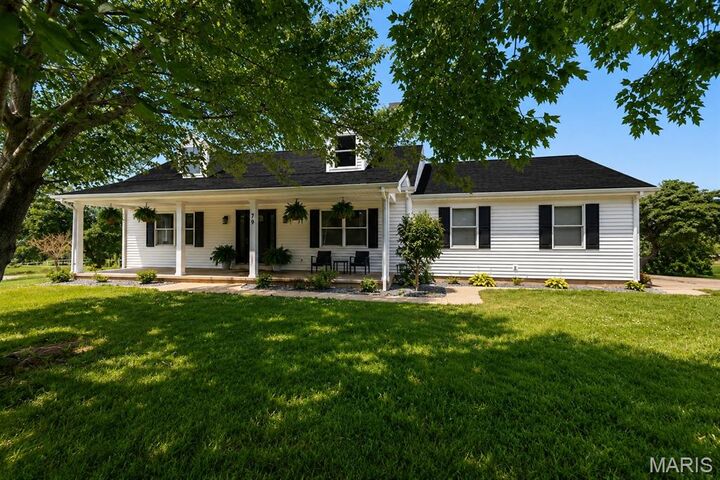
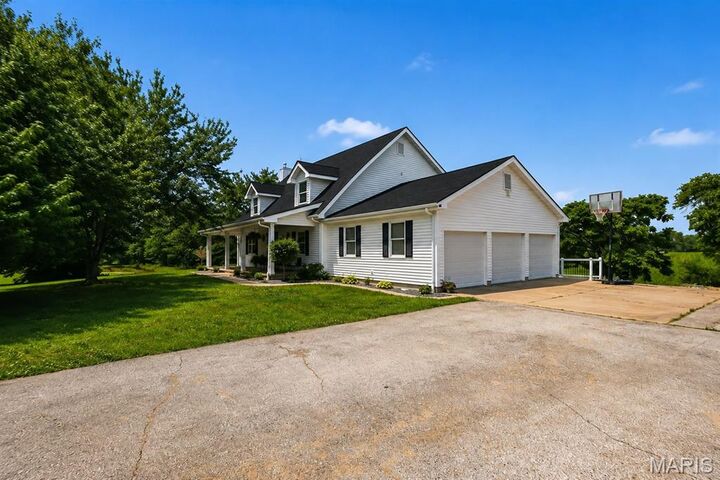
Listing Courtesy of: MARIS - IDX as distributed by MLS GRID / Listed By: Mo Realty
79 Meier Road Old Monroe, MO 63369
Pending (143 Days)
$539,900 (USD)
MLS #:
26031970
26031970
Taxes
$3,034(2025)
$3,034(2025)
Lot Size
2 acres
2 acres
Type
Single-Family Home
Single-Family Home
Year Built
1996
1996
School District
Winfield R-Iv
Winfield R-Iv
County
Lincoln County
Lincoln County
Listed By
Tim Phillips, Mo Realty
Source
MARIS - IDX
Last checked Nov 2 2026 at 10:03 PM GMT+0000
MARIS - IDX
Last checked Nov 2 2026 at 10:03 PM GMT+0000
Bathroom Details
- Full Bathrooms: 3
- Half Bathroom: 1
Interior Features
- Disposal
- Dishwasher
- Tub
- Kitchen Island
- Custom Cabinetry
- Laundry: Main Level
- Walk-In Closet(s)
- Double Vanity
- Breakfast Room
- Laundry: Laundry Room
- Free-Standing Electric Range
- Electric Water Heater
- Dining/Living Room Combo
- Laundry: Upper Level
Subdivision
- None
Lot Information
- Front Yard
- Some Trees
- Back Yard
Property Features
- Fireplace: Living Room
- Fireplace: Blower Fan
- Fireplace: Gas
- Fireplace: Circulating
- Fireplace: Great Room
- Fireplace: Basement
Heating and Cooling
- Natural Gas
- Forced Air
- Central Air
- Ceiling Fan(s)
- Electric
Basement Information
- Concrete
- 8 Ft + Pour
- Partially Finished
- Walk-Out Access
- Bathroom
- Full
Utility Information
- Utilities: Electricity Connected, Cable Available
- Sewer: Septic Tank
School Information
- Elementary School: Winfield Elem.
- Middle School: Winfield Middle
- High School: Winfield High
Garage
- Attached Garage
Parking
- Driveway
- Garage Faces Side
Stories
- One and One Half
Living Area
- 3,914 sqft
Listing Price History
Date
Event
Price
% Change
$ (+/-)
Oct 16, 2026
Price Changed
$539,900
-2%
-$10,000
Sep 30, 2026
Price Changed
$549,900
-2%
-$10,100
Sep 10, 2026
Price Changed
$560,000
-1%
-$5,000
May 22, 2026
Listed
$565,000
-
-
Location
Disclaimer: Square footage is based on information available to agent, including County records. Information has not been verified by agent and should be verified by buyer.
Based on information submitted to the MLS GRID as of 11/2/2026 22:03. All data is obtained from various sources and may not have been verified by broker or MLS GRID. Supplied Open House Information is subject to change without notice. All information should be independently reviewed and verified for accuracy. Properties may or may not be listed by the office/agent presenting the information.

Description