
Listing Courtesy of: MARIS - IDX as distributed by MLS GRID / Listed By: Kirsten Brown, Coldwell Banker Realty Gundaker
409 Belleview Avenue Webster Groves, MO 63119
Coming Soon
$799,900 (USD)
Description
MLS #:
26058852
26058852
Taxes
$6,434(2025)
$6,434(2025)
Lot Size
9,975 SQFT
9,975 SQFT
Type
Single-Family Home
Single-Family Home
Year Built
1920
1920
School District
Webster Groves
Webster Groves
County
St. Louis County
St. Louis County
Listed By
Kirsten Brown, Coldwell Banker Realty Gundaker
Source
MARIS - IDX
Last checked Sep 17 2026 at 8:17 PM GMT+0000
MARIS - IDX
Last checked Sep 17 2026 at 8:17 PM GMT+0000
Bathroom Details
- Full Bathrooms: 2
Interior Features
- Gas Water Heater
- Microwave
- Disposal
- Separate Dining
- Pantry
- Open Floorplan
- Entrance Foyer
- Crown Molding
- Ceiling Fan(s)
- Bookcases
- Special Millwork
- Eat-In Kitchen
- Washer
- Refrigerator
- Stainless Steel Appliance(s)
- Free-Standing Gas Range
- Dryer
- Stone Counters
- Center Hall Floorplan
- Energy Star Qualified Dishwasher
- Energy Star Qualified Appliances
- Cedar Closet(s)
Subdivision
- Thompson Amd
Lot Information
- Landscaped
- Front Yard
- Sprinklers In Rear
- Sprinklers In Front
- Back Yard
- Garden
Property Features
- Fireplace: Living Room
Heating and Cooling
- Natural Gas
- Forced Air
- Electric
- Radiant
- Central Air
Basement Information
- Concrete
- Walk-Out Access
- Sump Pump
- Unfinished
Exterior Features
- Roof: Architectural Shingle
Utility Information
- Utilities: Natural Gas Connected, Electricity Connected, Sewer Connected
- Sewer: Public Sewer
School Information
- Elementary School: Bristol Elem.
- Middle School: Hixson Middle
- High School: Webster Groves High
Parking
- Garage Door Opener
- Garage
Stories
- Two
Living Area
- 1,902 sqft
Location
Disclaimer: Square footage is based on information available to agent, including County records. Information has not been verified by agent and should be verified by buyer.
Based on information submitted to the MLS GRID as of 9/17/2026 20:17. All data is obtained from various sources and may not have been verified by broker or MLS GRID. Supplied Open House Information is subject to change without notice. All information should be independently reviewed and verified for accuracy. Properties may or may not be listed by the office/agent presenting the information.

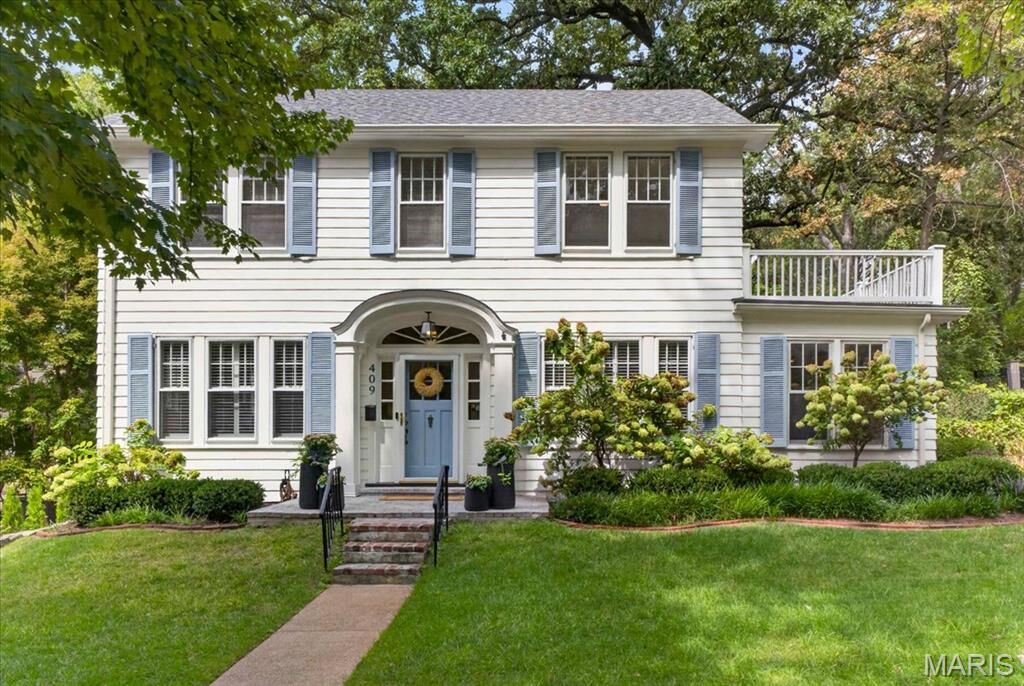
A gracious front hall welcomes you with nine-foot ceilings, substantial seven-inch baseboards, and original architectural details. The traditional center-hall floor plan opens to a spacious living room and generous dining room, creating a wonderful flow for daily life and gatherings with family and friends. A light-filled sunroom with built-in bookcases offers a peaceful and flexible space. The updated kitchen blends modern function with the home’s history, including its original working Magic Chef oven.
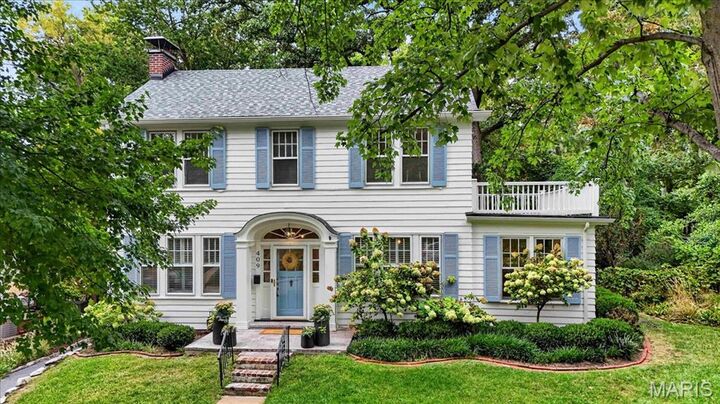
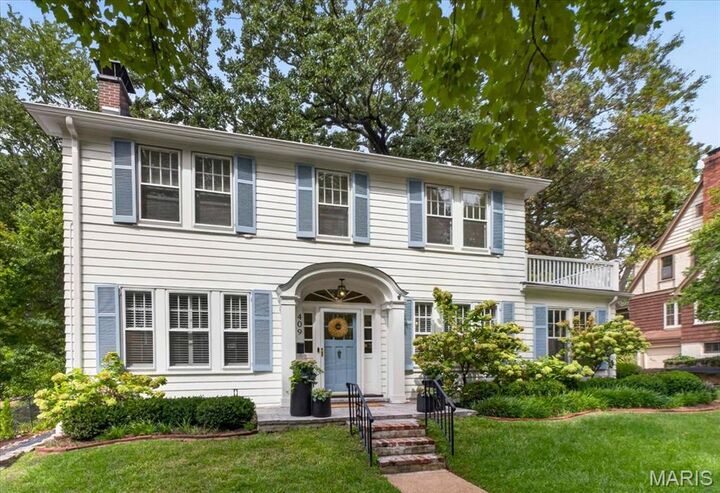
Upstairs are three bedrooms, including a spacious bedroom with access to a private outdoor deck.
Outside, mature landscaping and perennial gardens create a beautiful backdrop throughout the seasons. Large raised vegetable beds, a generous deck, and plenty of room to play, garden, and gather make the backyard a true extension of the home. A detached two-car garage completes the property.
Best of all is the Webster Groves lifestyle just beyond your door. Walk to schools, parks, cafés, restaurants, shops, and downtown Webster, all while enjoying the warmth of an established neighborhood and community.
Plant your kitchen garden, fill your dining room table, welcome friends and neighbors, and make traditions of your own at 409 Belleview Avenue.
A timeless Webster Groves home, ready for its next chapter.